Turnkey Interior Design Guide for a 3BHK (1350 sq.ft.) at Mahagun Mywoods, Greater Noida West
CRB Design Studio 6 min read5 September 2026
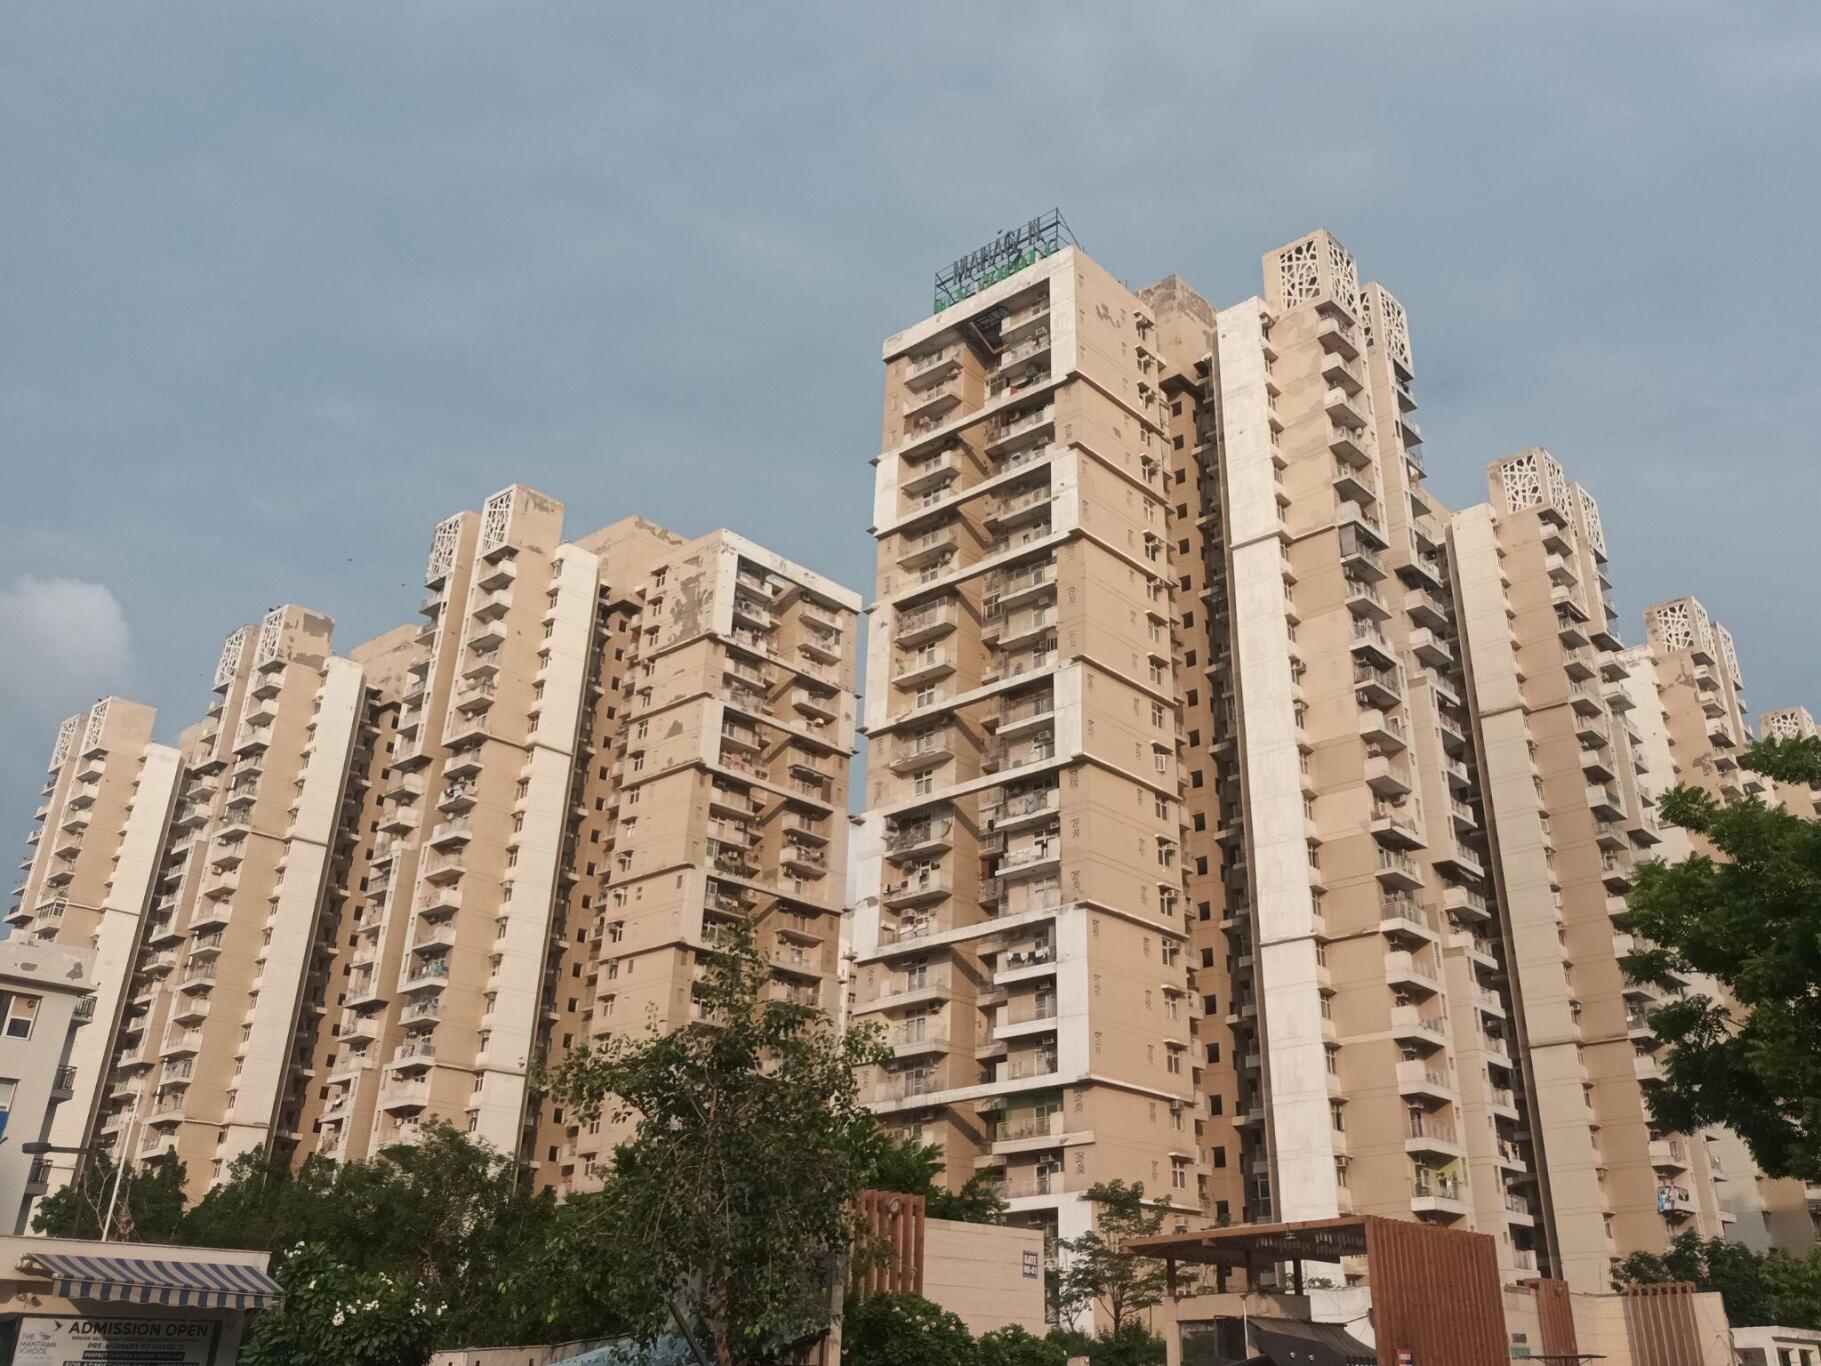
Turnkey Interior Design for a 3BHK (1350 sq.ft.) in Mahagun Mywoods, Greater Noida West
What does turnkey interior design include for a 3BHK at Mahagun Mywoods?
Turnkey interior design covers everything from concept, materials, approvals and execution to the final handover so you can move in without managing multiple contractors. For a 3BHK 1350 sq.ft. in Mahagun Mywoods, this typically includes flooring, wardrobe systems, modular kitchen, false ceilings, lighting, painting and basic decorative elements.
- Site survey and society-specific approvals (parking, material lift use, timings).
- Detailed 3D designs and BOM (bill of materials) for approval.
- Full execution: carpentry, flooring, electrical, plumbing, painting and cleaning.
- Post-installation support and a limited defects liability period.
What should you consider about the society floor plan layout in Mahagun Mywoods?
Understanding the society floor plan layout helps optimise light, ventilation and furniture placement for your specific flat orientation. Mahagun Mywoods blocks often follow a planned podium-and-tower layout, so entries, lift locations and common corridors will influence design decisions.
- Confirm your tower, floor and flat orientation to plan natural light and privacy strategies.
- Check service ducts, meter locations and wet-area stacks for kitchen/bathroom routing.
- Measure balcony and utility access to place washing machines, AC compressors and storage.
Which wooden flooring options suit a Warm Contemporary 3BHK 1350 sq.ft. best?
Warm Contemporary schemes work well with medium-tone engineered wood or high-quality laminate that balance warmth with durability. Choose finishes that complement oak or teak-look palettes; avoid very dark tones which can reduce natural light perception in typical Greater Noida West apartments.
- Engineered wooden flooring: stable in humidity, natural look, good for living and bedrooms.
- Laminate flooring (AC4/AC5): cost-effective and low-maintenance for high footfall.
- Vinyl plank (wood-look): water-resistant option for kitchens and balconies.
| Flooring Type | Typical Cost (per sq.ft.) | Suitability |
|---|---|---|
| Laminate (AC4) | ₹60 – ₹120 | Budget living/bedrooms |
| Engineered Wood | ₹140 – ₹260 | Living, master bedroom |
| Solid Hardwood | ₹300 – ₹600 | Premium choices, less common in apartments |
| Vinyl Plank | ₹90 – ₹180 | Kitchens, balconies, damp areas |
How should modular wardrobes be designed for this apartment?
Modular wardrobes should prioritise storage efficiency, accessibility and finishes that match the Warm Contemporary palette. Use a mix of hanging, shelving and drawers, with laminated or veneer finishes that are humidity-resistant for Greater Noida West's seasonal climate.
- Allocate at least one full wall (2.4m–3.2m) in the master bedroom for a built-in modular wardrobe.
- Use PVC-laminates or lacquered MDF for shutters; consider glass or mirror shutters for visual space expansion.
- Include internal pull-out organisers, trouser racks and a dedicated shoe section for tidy storage.
- Typical cost per bedroom: ₹45,000 – ₹1,20,000 depending on mechanisms and finishes.
What is the recommended room-by-room layout and furniture plan for a 3BHK 1350 sq.ft.?
A practical room-by-room plan focuses on circulation, storage and a cohesive Warm Contemporary palette across the flat. Below are concise recommendations for each living area to maximise comfort and resale appeal.
How should the living room be arranged for best flow and light?
Place the main seating oriented towards the largest window or balcony to maximise daylight and view; the TV wall should have built-in storage to keep the space uncluttered. Keep a 3-seat sofa, a pair of compact chairs and a low-profile media unit for balanced proportions.
- Keep a 3m clear circulation path from entry to balcony.
- Use a low-height TV unit with vertical storage to hide consoles and cables.
- Use area rugs, warm wood tones and layered lighting (downlights + floor lamp).
How should the dining and kitchen area be planned for convenience?
Combine a compact dining set (4–6 seater) close to the kitchen to improve serving flow; consider an open or semi-open kitchen with a breakfast counter if the society layout allows. Plan the modular kitchen with a working triangle and durable counter material to handle everyday use.
- Modular kitchen (L-shaped or straight) with 6–8 feet counter and tall unit for appliances.
- Use quartz or granite counters (₹220–₹450 per sq.ft.) and anti-scratch laminate shutters.
- Keep a dedicated utility zone for washing and storage near the kitchen entrance.
How should the master bedroom be designed for comfort and storage?
Prioritise a king-size bed with a feature headboard, large wardrobe wall and soft ambient lighting to enhance the warm aesthetic. Include bedside storage and a small dressing niche if space allows.
- Wardrobe wall 2.4m–3.2m with internal organisers.
- Soft textiles, timber finishes and warm recessed lighting.
- En-suite bathroom with durable tiles and a 3-piece sanitary layout.
How should the second bedroom be used as a guest or children’s room?
Design the second bedroom to be flexible: use modular beds with pull-out storage or a built-in study corner for children. Neutral warm finishes keep the room adaptable for resale or guest use.
- Single/double bed with under-bed storage.
- Built-in study desk near natural light; floating shelves for storage.
- Wardrobe sized 1.8m–2.4m depending on space.
How should the third bedroom be used as a study or home-office?
For a study, prioritise natural light, ergonomics and built-in storage to make the most of limited floor area. Use a fold-down guest bed option if occasional overnight stays are needed.
- Desk with cable management, overhead storage and task lighting.
- Fold-out sofa or murphy bed for dual use.
- Sound-absorbing curtains or panels for focus.
How should bathrooms and balcony be detailed for durability?
Use anti-slip tiles, efficient water fixtures and concealed plumbing where society ducts permit to reduce future maintenance. Balconies should have durable decking or tiles and a designated space for AC units and drying.
- Bathroom tiles: ₹40 – ₹180 per sq.ft., fixtures: ₹6,000 – ₹22,000 per bathroom.
- Waterproofing and good drainage to avoid seepage in slab-edge apartments.
How much will a turnkey interior package cost in Greater Noida West for this 1350 sq.ft. 3BHK?
Typical turnkey packages depend on finish levels: basic, mid and premium. Below is a room-by-room estimate in Indian Rupees for Mahagun Mywoods; final quotes must be site-verified.
| Item | Basic Package (₹) | Mid Package (₹) | Premium Package (₹) |
|---|---|---|---|
| Flooring (all areas) | 90,000 – 1,35,000 | 1,60,000 – 2,40,000 | 3,50,000 – 5,00,000 |
| Modular Kitchen | 90,000 – 1,50,000 | 1,60,000 – 2,80,000 | 3,00,000 – 5,00,000 |
| Modular Wardrobes (3 rooms) | 1,20,000 – 2,40,000 | 2,60,000 – 3,60,000 | 4,00,000 – 6,00,000 |
| False Ceiling & Lighting | 40,000 – 80,000 | 80,000 – 1,60,000 | 1,60,000 – 3,00,000 |
| Painting & Minor Works | 30,000 – 60,000 | 60,000 – 1,20,000 | 1,20,000 – 2,40,000 |
| Bathrooms (2–3) | 70,000 – 1,20,000 | 1,20,000 – 2,20,000 | 2,20,000 – 4,00,000 |
| Total (approx.) | ₹4.3 L – ₹7.3 L | ₹8.0 L – ₹13.8 L | ₹15.5 L – ₹25.4 L |
How can you start planning using a 3D Room Planner?
Begin by drawing your exact flat dimensions from the Mahagun Mywoods floor plan and experiment with furniture sizes, finishes and circulation in the 3D Room Planner. It helps validate choices before ordering materials and reduces change orders during execution.
- Use the planner to test flooring tones, wardrobe layouts and TV wall designs.
- Share exported layouts with your interior partner for accurate quotations.
Ready to visualise your Warm Contemporary 3BHK at Mahagun Mywoods? Start designing for free with our interactive 3D Room Planner: https://crbdesign.in/planner
See it in your own room
Plan the layout in 3D and get an instant itemised estimate.
Homeowners we've worked with near Mahagun Mywoods
Real feedback from homeowners we've designed and executed for.
We publish only verified client reviews. You can read what homeowners across Noida Extension and Greater Noida West say about CRB Design Studio on Google, or message us to speak to a recent client.
Looking for another project? Browse all society interior guides.