Modern Minimalist 3BHK Interior Guide for Supertech EcoVillage 1, Greater Noida West
CRB Design Studio 6 min read5 September 2026
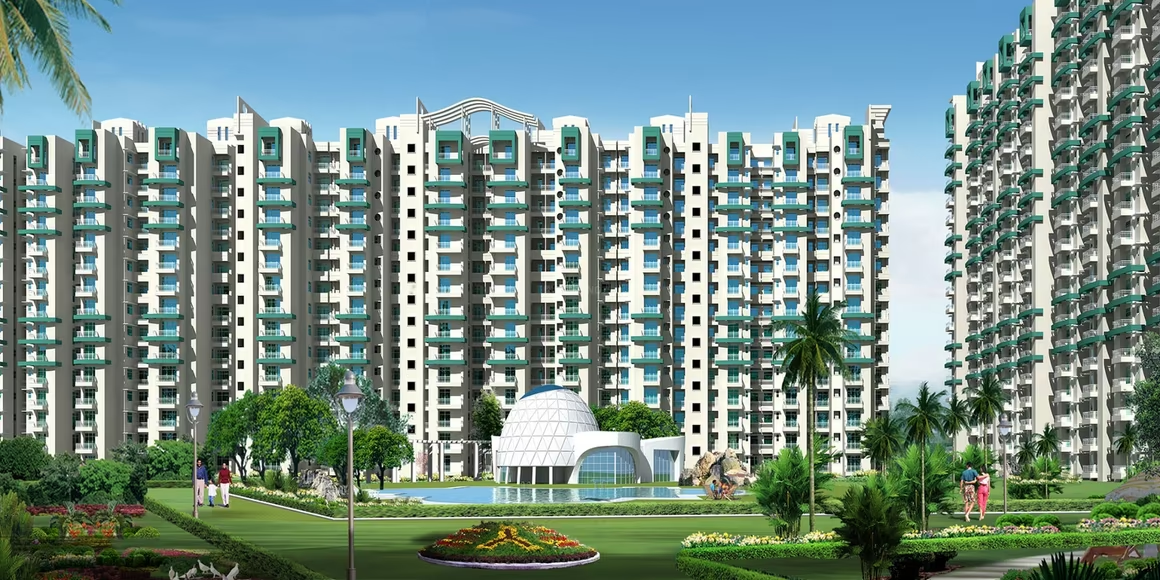
Modern Minimalist 3BHK Interior Guide for Supertech EcoVillage 1, Greater Noida West
What follows is a practical, hyper-local interior guide tailored for a typical 3BHK apartment in Supertech EcoVillage 1 (Greater Noida West) with a modern minimalist aesthetic. Use these room-by-room layouts, material advice and cost ranges to plan an efficient, elegant renovation that fits local budgets and site realities.
What is the modern minimalist aesthetic for a 3BHK in Supertech EcoVillage 1?
Modern minimalist interiors emphasise clean lines, restrained colours and purposeful storage to keep the space airy and functional. For EcoVillage 1, this means tailoring finishes to withstand the North Indian climate while keeping maintenance low.
- Focus on a neutral base palette (off-whites, warm greys, muted beiges) with one or two accent tones.
- Prioritise concealed storage, continuous flooring, and slim-profile lighting to create visual calm.
- Use durable finishes (PU-coated plywood, laminate, vitrified tiles) that handle dust and humidity.
How do I estimate a realistic budget for a modern minimalist 3BHK in Greater Noida West?
A practical turnkey budget for a quality modern-minimalist 3BHK in Greater Noida West typically ranges from modest to premium depending on finishes and bespoke carpentry. Below is a ballpark room-by-room cost table in ₹ to guide planning, excluding structural work and government permissions.
| Room / Item | Typical Scope | Estimated Cost Range (₹) |
|---|---|---|
| Living + Dining | Paint, flooring, modular TV unit, lighting, AC point, false ceiling (selective) | 1,20,000 – 3,00,000 |
| Kitchen | Modular cabinets, granite/quartz top, sink, hob, chimney, tiles | 1,20,000 – 4,00,000 |
| Master Bedroom | Wardrobe, bed platform, bedside lighting, paint | 80,000 – 2,00,000 |
| Bedroom 2 | Wardrobe/desk, paint, lighting | 50,000 – 1,20,000 |
| Bedroom 3 / Study | Custom storage/desk, lighting, paint | 50,000 – 1,30,000 |
| Bathrooms (x2) | Tiles, sanitary ware, fittings, shower glass | 80,000 – 2,00,000 (both) |
| Utility & Balcony | Cabinets, floor treatment, railings | 30,000 – 90,000 |
| MEP & Electrical | Rewiring, switches, AC points, geysers | 70,000 – 2,00,000 |
| Labour & Project Management | Execution, finishing, site supervision | 1,00,000 – 3,00,000 |
| Turnkey (complete) | End-to-end execution with mid-range finishes | 6,00,000 – 18,00,000 |
- Choose mid-range finishes for best value in this market; costs skew up with imported fittings or designer custom joinery.
- Always allow a 10–15% contingency for hidden issues when contractors open up walls or services.
How should I plan room-by-room layout for a typical 3BHK in Supertech EcoVillage 1?
Start by measuring the actual usable carpet area and note window/door placements. Design each room for daily use patterns—living and dining as a flexible social zone, bedrooms for rest and storage, and kitchen as the most technical core.
- Living / Dining: Place the TV unit on the longer wall, allow 3–3.5 m clear circulation, and position the dining table between living and kitchen for flow.
- Kitchen: Opt for an L-shaped or parallel layout depending on wall lengths; keep wet areas (sink, hob) within 1–2 m for plumbing efficiency.
- Master Bedroom: Provide a 6–8 ft wardrobe wall and a minimum 3 ft circulation around the bed; use concealed drawers under a platform bed for extra storage.
- Bedroom 2: Configure as a child/guest room with a slimmer 4–6 ft wardrobe and a fold-down desk if space is tight.
- Bedroom 3 / Study: Prioritise a full-height bookshelf and compact workstation; sliding doors help save space.
- Bathrooms: Use wall-hung fixtures or single-lever mixers for easy cleaning; fit a 90–120 cm shower glass partition to keep wet/dry separate.
- Balcony & Utility: Use the balcony for compact seating and plants; keep utility near the kitchen with a stacked washer/dryer and open shelving.
What are practical layout dimensions or zoning tips for a Supertech EcoVillage 1 3BHK?
Typical 3BHK flats in EcoVillage 1 range roughly 1,050–1,450 sq ft; plan zones to maximise daylight and cross ventilation. Prioritise open sightlines from the living to balcony and avoid placing wardrobes or tall storage that blocks natural light.
- Keep a 2.5–3 m living area depth for comfortable furniture placement.
- Allow 90–100 cm clear passage beside beds and 60–75 cm in front of wardrobes.
- Place kitchens near existing plumbing stacks to reduce cost; avoid moving major soil stacks unless necessary.
What materials and finishes work best for a clean minimalist look that lasts locally?
Choose finishes that are low-maintenance and durable against dust, humidity and seasonal temperature variations. Combine slightly textured surfaces with smooth joinery to add depth while keeping the palette restrained.
- Flooring: 600x600 mm vitrified tiles in warm grey or wood-look tiles for continuity.
- Carpentry: PU-laminated plywood or membrane-finish shutters for wardrobes and kitchens; use soft-close hardware.
- Countertops: Quartz (low maintenance) or engineered granite for kitchens.
- Paints: Low-VOC washable emulsions in matt finishes for walls and eggshell for trims.
- Hardware & Lighting: Concealed LED strips, downlights with dimmers and matte-finish metal hardware.
How can I save costs without compromising on the minimalist style?
You can achieve a minimalist feel with careful selection of a few high-impact items and economical choices elsewhere. Smart procurement and planning reduce waste and accelerate timelines.
- Invest in quality modular kitchen boxes but choose laminate shutters instead of custom solid wood.
- Standardise door and drawer sizes to reuse hardware and reduce bespoke millwork costs.
- Use a neutral tile for continuous flooring rather than mixing many floor types.
- Time purchases during local sales and buy fixtures in bulk through your contractor or designer.
How long will turnkey execution take for a 3BHK renovation in this locality?
A full turnkey renovation for a 3BHK with mid-range finishes usually takes 8–14 weeks from site mobilisation to handover, depending on scope and approvals. Delays typically occur because of custom-furniture lead times, MEP changes, or material lead-time.
- Weeks 1–2: Detailed measurements, demolition (if any), and MEP planning.
- Weeks 3–6: Civil finishes—plaster, flooring, tiles and basic painting.
- Weeks 7–10: Carpentry, kitchen installation, electrical fittings and tiling of bathrooms.
- Weeks 11–12+: Final fixtures, touch-ups, cleaning and handover.
How can I visualise and tweak my 3BHK design before work starts?
Use a 3D planner to test furniture scale, circulation and colour schemes before committing to site work. Visualising changes reduces rework and helps contractors quote more accurately.
- Place real-size furniture in the floorplan to check sightlines and clearances.
- Swap finish options (floor, wall, joinery) in the 3D view to see the overall mood.
- Share your 3D plan with contractors to get precise material and labour estimates.
Ready to see your 3BHK in 3D? Try the free interactive 3D Room Planner to experiment with layouts, materials and furniture at https://crbdesign.in/planner — it’s the easiest way to refine the plan before construction starts.
See it in your own room
Plan the layout in 3D and get an instant itemised estimate.
Homeowners we've worked with near supertech ecovillage 1
Real feedback from homeowners we've designed and executed for.
We publish only verified client reviews. You can read what homeowners across Noida Extension and Greater Noida West say about CRB Design Studio on Google, or message us to speak to a recent client.
Looking for another project? Browse all society interior guides.