3 BHK Modern Minimalist Interior Guide for ATS Destinaire, Sector 1, Greater Noida West
CRB Design Studio 6 min read1 September 2026
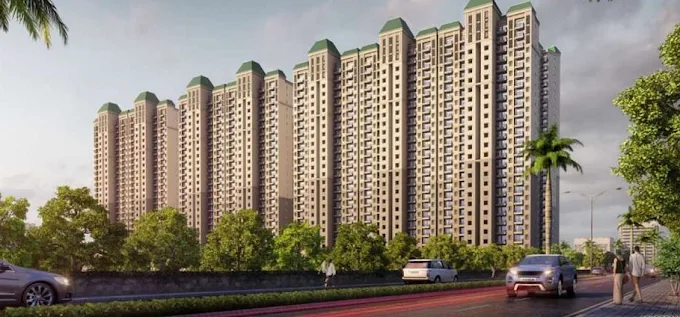
3 BHK Modern Minimalist Interior Guide for ATS Destinaire, Sector 1, Greater Noida West
What is the Modern Minimalist approach for a 3 BHK in ATS Destinaire?
Modern Minimalist focuses on clean lines, functional furniture and a restrained palette to maximise light and space. For a 3 BHK in ATS Destinaire this means prioritising storage, neutral finishes and a layout that improves flow between living, dining and private areas.
- Use light-coloured walls (off-white, warm greige) to reflect natural light coming into apartments in Sector 1, Greater Noida West.
- Choose slim-profile modular furniture, built-in wardrobes and multi-functional units to reduce clutter.
- Keep decorative elements minimal: one statement art piece, a textured rug and indoor plants are sufficient.
How much will a full turnkey Modern Minimalist 3 BHK cost in Greater Noida West?
A complete turnkey interior for a 3 BHK with modern minimalist finishes in Greater Noida West typically ranges from ₹6 lakh to ₹18 lakh depending on materials and custom joinery. Mid-range turnkey packages are commonly chosen by ATS Destinaire residents and cost around ₹8 lakh to ₹12 lakh.
| Room / Item | Typical Cost Range (₹) |
|---|---|
| Living & Dining (furniture, lighting, flooring touch-ups) | 1,50,000 – 4,00,000 |
| Modular Kitchen (cabinets, hob, chimney, countertop) | 1,20,000 – 3,00,000 |
| Master Bedroom (wardrobe, bed, lighting) | 80,000 – 2,00,000 |
| Bedroom 2 (wardrobe, bed) | 60,000 – 1,50,000 |
| Bedroom 3 / Study (furniture, storage) | 60,000 – 1,50,000 |
| Bathrooms (fixtures, tiles, accessories) – per bathroom | 50,000 – 1,20,000 |
| False Ceiling & Lighting (entire apartment) | 50,000 – 1,00,000 |
| Painting & Wall Finishes | 30,000 – 60,000 |
| Flooring (if replacing or polishing) | 1,00,000 – 2,00,000 |
| Miscellaneous & Contingency | 50,000 – 2,00,000 |
- Decide early whether you want premium stones, high-end fittings, or standard-grade components to control costs.
- Get at least two quotes from local turn-key studios; many firms in Noida Extension and Greater Noida West provide site visits for accurate estimates.
- Reserve 5–10% of your budget for unforeseen site-level changes in ATS Destinaire flats.
How should I plan the living and dining layout for a 3 BHK at ATS Destinaire?
You should aim for an open living-dining flow with a clear circulation path and furniture scaled to the room size. Position larger pieces against walls and keep a 3–4 ft clear walkway between the sofa and dining table for comfortable movement.
- Place a 3-seater sofa or an L-shaped unit along the longer wall, with a low TV unit opposite to keep sightlines open.
- Use a slim 4-seater dining table adjacent to the kitchen or balcony to avoid obstructing the corridor.
- Add a narrow console behind a slim sofa or a wall-mounted shelf to retain floor space while adding storage.
What is the best layout for the master bedroom and how to make it feel larger?
Prioritise a clutter-free layout with built-in wardrobes and a low-profile bed to visually expand the master bedroom. Use mirrors, light bedding and recessed lighting to create a calm, airy feel.
- Place the bed facing the door for a natural focal point, with bedside tables sized to the room width.
- Fit a full-height sliding wardrobe to save space; prefer matt laminate or lacquered finishes for a modern look.
- Use neutral linens and one accent colour (muted teal or rust) for cushions or an artwork.
How can the second and third bedrooms be used flexibly in a 3 BHK?
The second and third bedrooms should be planned as multi-use rooms that can function as a guest room, kids' bedroom, or home office. Flexible furniture and organised storage make it easy to switch functions as needed.
- In one bedroom, choose a loft bed or a bed with under-storage to save floor area for a study desk.
- Use modular wardrobes with configurable internals so a room can transition from kids to guests or office.
- Consider sliding doors for the study/guest room to maximise usable wall space.
What kitchen layout works best in ATS Destinaire apartments and what fittings should I choose?
A modular straight or L-shaped kitchen offers efficiency and clear work zones in ATS Destinaire 3 BHK layouts. Choose durable laminated cabinets, quartz or granite countertops and energy-efficient appliances for long-term value.
- Allocate the sink, stove and fridge in a triangular workflow to reduce steps while cooking.
- Include a 2–3 ft tall utility platform for washing machine and extra storage if the apartment has a small balcony.
- Choose simple handle-less shutters for a minimalist aesthetic and soft-close hinges for longevity.
How much should I budget per room for finishes and furniture in Greater Noida West?
Budgeting per room helps you control total spend and align quality with priorities — typical per-room ranges are in the table below. These are indicative ranges for ATS Destinaire and nearby Greater Noida West projects based on common local pricing.
| Room | Indicative Budget Range (₹) |
|---|---|
| Living & Dining | 1,50,000 – 4,00,000 |
| Kitchen | 1,20,000 – 3,00,000 |
| Master Bedroom | 80,000 – 2,00,000 |
| Bedroom 2 | 60,000 – 1,50,000 |
| Bedroom 3 / Study | 60,000 – 1,50,000 |
| Each Bathroom | 50,000 – 1,20,000 |
- Allocate higher budget to the kitchen and living areas where durability and comfort matter most.
- Save costs with standard modular units and upgrade cabinet fronts or handles selectively for a premium look.
What project timeline and steps should I expect during a turnkey fit-out?
A typical turnkey fit-out for a 3 BHK modern minimalist apartment in Greater Noida West takes 6–10 weeks from design sign-off to handover. Initial design, procurement, civil works, joinery, electrical, and final fixtures are the usual sequence.
- Week 1–2: Finalise layout, materials and sign agreements.
- Week 3–6: Civil works, plastering (if any), false ceiling, electrical and plumbing.
- Week 6–9: Joinery (wardrobes, kitchen), painting and tiling, plus fixtures.
- Week 9–10: Final installation, snagging and handover.
How can I visualise my 3 BHK design before committing to costs?
A 3D visualiser or room planner lets you test layouts, finishes and furniture at realistic proportions before you buy or order. Using a planner helps you avoid costly mistakes and finalise dimensions for custom joinery.
- Map your apartment’s exact dimensions from the ATS Destinaire floor plan and plug them into a planner.
- Try different colour palettes and furniture sizes to check circulation and sightlines.
- Save your plan to share with contractors for accurate quotes.
Ready to plan your Modern Minimalist 3 BHK for ATS Destinaire? Try the free interactive 3D Room Planner now and visualise layouts, finishes and furniture in real-time: https://crbdesign.in/planner
If you’d like a free review of your ATS Destinaire floor plan, use the 3D Room Planner to create a layout and share it with our design team for practical suggestions and a ballpark estimate.
See it in your own room
Plan the layout in 3D and get an instant itemised estimate.
Homeowners we've worked with near ATS Destinaire
Real feedback from homeowners we've designed and executed for.
We publish only verified client reviews. You can read what homeowners across Noida Extension and Greater Noida West say about CRB Design Studio on Google, or message us to speak to a recent client.
Looking for another project? Browse all society interior guides.