Mastering the 1385 Sq. Ft. 3BHK: Interior Design Guide for Nirala Estate
CRB Design Studio 5 min read30 August 2026
The wait is almost over. As Nirala Estate Phase 5 in Techzone 4 approaches possession, homeowners are gearing up for the next big step: turning a raw apartment into a dream home.
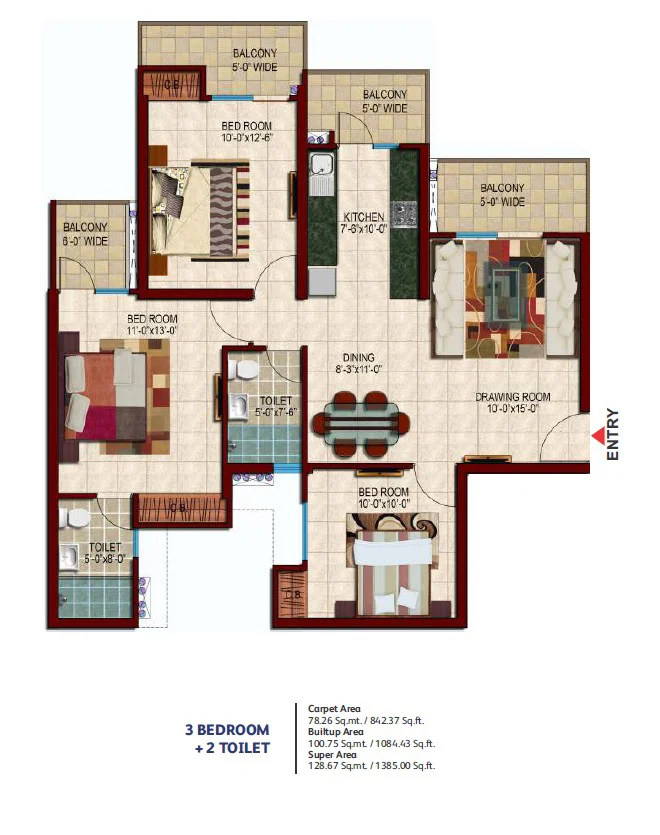
Nirala Estate is known for its excellent connectivity and modern layouts, but the 1385 sq. ft. 3BHK configuration presents a unique opportunity. How do you balance a spacious living area with the need for extensive storage? At CRB Design Studio, we have digitally recreated this exact floor plan so you can visualize the perfect interior before you buy a single piece of furniture.
Here is our blueprint for designing the ultimate 3BHK at Nirala Estate.
- Explore the 3D Layout: Open 1450 Sq. Ft. Design in 3D Planner
The Floor Plan Strategy: Smart Space Utilization
For this 1385 sq. ft. layout, our design team prioritized flow and functionality. A modern family needs a home that works for both quiet evenings and weekend entertaining.
- The Foyer Illusion: We created a distinct entryway using a sleek console and vertical wooden slats. This visually separates the entrance from the living room without blocking natural light.
- Optimized Kitchen Flow: We transformed the standard kitchen space into a highly functional modular setup, incorporating built-in appliances and tall pantry units to maximize vertical storage.
- Multi-Functional Guest Room: The third bedroom is designed as a hybrid space—featuring a custom space-saving bed alongside a dedicated work-from-home desk setup.
The Aesthetic: Urban Minimalist
To complement the modern architecture of Greater Noida West, we selected an Urban Minimalist theme for this layout.
- Color Palette: A soothing base of ivory and soft beige, contrasted with striking sage green and matte black accents.
- Materials & Textures: We utilized premium fluted glass for partitions, handle-less matte laminates for cabinetry, and natural stone textures for the TV unit backdrop to bring in an earthy yet luxurious vibe.
- Lighting: A mix of recessed profile lighting in the ceilings and warm task lights in the kitchen and bedrooms to create a cozy, layered atmosphere.
Step Inside Your Nirala Estate Home
Why rely on imagination when you can take a digital walkthrough? We have fully furnished this 1385 sq. ft. Nirala Estate layout in our live 3D Room Planner.
Test out different furniture placements, see how the dining table fits relative to the balcony, and explore customized wardrobe solutions in real-time.
[Link to your 3D Room Planner Design]
Let’s Build Your Dream Space
Every family has unique requirements. Whether you want to add a luxurious walk-in closet vibe to the master bedroom or need a specialized kids' room, this 3D template is just the starting point.
Explore the model above, and when you are ready to personalize your exact unit at Nirala Estate, our team at CRB Design Studio is here to execute your vision flawlessly.
See it in your own room
Plan the layout in 3D and get an instant itemised estimate.
What our clients say
Real feedback from homeowners we've designed and executed for.
We publish only verified client reviews. You can read what homeowners across Noida Extension and Greater Noida West say about CRB Design Studio on Google, or message us to speak to a recent client.